
Earthquake Strengthening for San Diego Homes
Seismic Retrofitting and Foundation Bolting
Find out whether your home could benefit from retrofitting. Get a Free Estimate
Earthquake Strengthening for San Diego Homes
Find out whether your home could benefit from retrofitting. Get a Free Estimate
Earthquakes place lateral forces on buildings. In some older wood-frame homes, the connection between the framing and the concrete foundation may be weaker than current construction practices call for. Certain raised-foundation homes also have short cripple walls that can be vulnerable without suitable bracing.
Seismic retrofitting is intended to improve specific structural weaknesses. Foundation bolting, approved steel connectors, and cripple-wall bracing are common components, but not every house needs the same improvements. We help homeowners understand their existing foundation connections and the scope of an appropriate retrofit.

A seismic retrofit aims to improve how earthquake forces travel through the building and into its foundation. The effectiveness of a retrofit depends on the structure, connection details, installation, and applicable engineering or prescriptive requirements. ## Why Older Homes May Need Attention Some older San Diego houses were built before modern seismic connection practices became common. A raised wood-frame home may have limited anchorage, deteriorated sill plates, or unbraced cripple walls. A retrofit evaluation should establish which conditions are present rather than assume every older building has the same weaknesses.
Anchor bolts help connect the wood sill plate to the concrete foundation. Proper placement, embedment, edge distances, and compatibility with existing materials are important. Where conventional bolting is not suitable, approved alternative connectors may be considered under the applicable design.
Cripple walls are short framed walls between the foundation and the floor framing. In certain configurations, strengthening them with properly installed structural sheathing and connections can improve lateral resistance. The bracing layout must account for wall height, openings, framing condition, and load transfer.
The sill plate and adjacent framing must be sound enough to transfer loads. Deteriorated wood, poor connections, or inaccessible areas can affect retrofit planning. Repairs to damaged components may be necessary before new connectors can perform as intended.
Some homes may qualify for prescriptive retrofit methods, while others require an engineered design. Irregular foundations, complex layouts, and unusual structural conditions can affect the approach. We discuss inspection, access, permits, and applicable requirements before construction.
| Service | Estimated Cost | Average |
|---|---|---|
| Foundation bolting | Property-specific estimate | Varies by connections |
| Cripple-wall bracing | Scope-dependent estimate | Varies by wall layout |
| Combined seismic retrofit | Site-specific estimate | Varies by access and design |
| Complex engineered retrofit | Engineering and construction estimate | Varies by structure |
Costs depend on access, existing framing condition, connection quantity, engineering, permits, and applicable retrofit requirements. Financial assistance or incentive eligibility must be checked against current program rules.
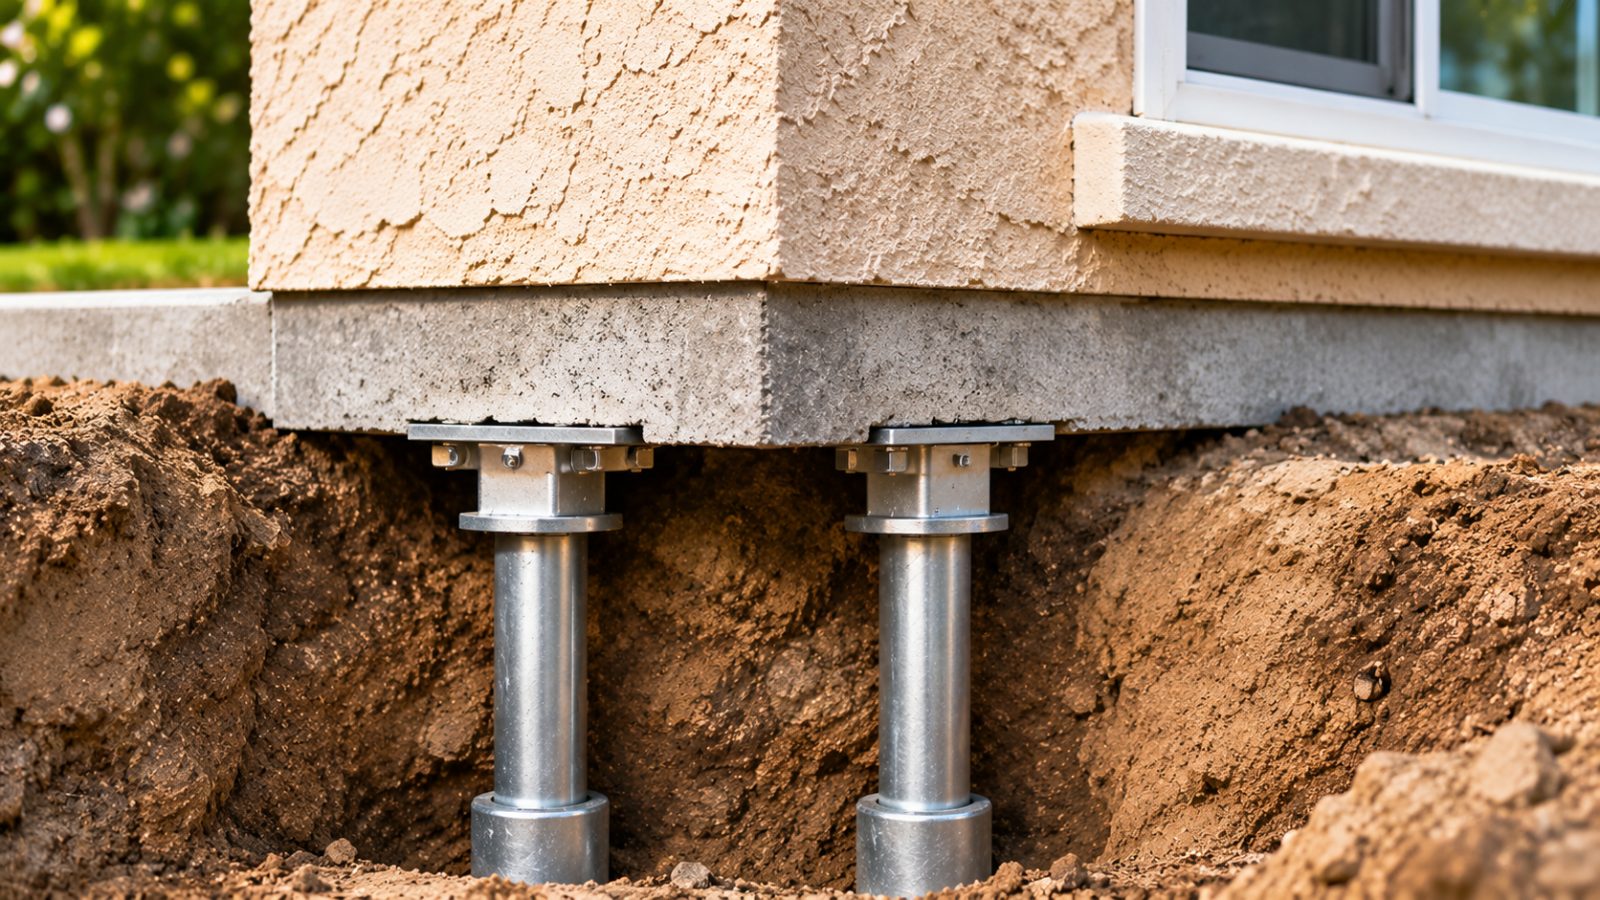
We look at the actual connections and framing rather than recommending the same retrofit for every house.
We recognize the importance of approved details, local requirements, and engineering where necessary.
A retrofit can improve selected vulnerabilities but cannot make a home earthquake-proof.
Ask about foundation bolting and seismic strengthening for your San Diego home.
Free — no obligations

We discuss the building's age, foundation type, and accessible structural conditions.
Existing anchorage, cripple walls, framing, and connections are considered.
The work is defined using applicable approved details or project-specific engineering.
Bolts, connectors, bracing, and related repairs are installed according to the approved scope.
Applicable inspections and project documentation are addressed.