
House Leveling in San Diego
Foundation Settlement and House Leveling
Noticing uneven floors or settlement? Let's investigate. Get a Free Estimate
House Leveling in San Diego
Noticing uneven floors or settlement? Let's investigate. Get a Free Estimate
A sloping floor, an uneven doorway, or a growing gap along a wall can make you wonder whether your home is settling. Some older buildings have had slight floor variations for decades. Other homes develop new changes because support beneath the structure is moving or deteriorating.
We help San Diego homeowners understand the difference between long-standing irregularities and signs of active settlement. The appropriate response may involve stabilizing the foundation, correcting support beneath a raised floor, or developing a carefully controlled leveling plan. The goal is structural stability, not forcing every surface into perfect alignment.
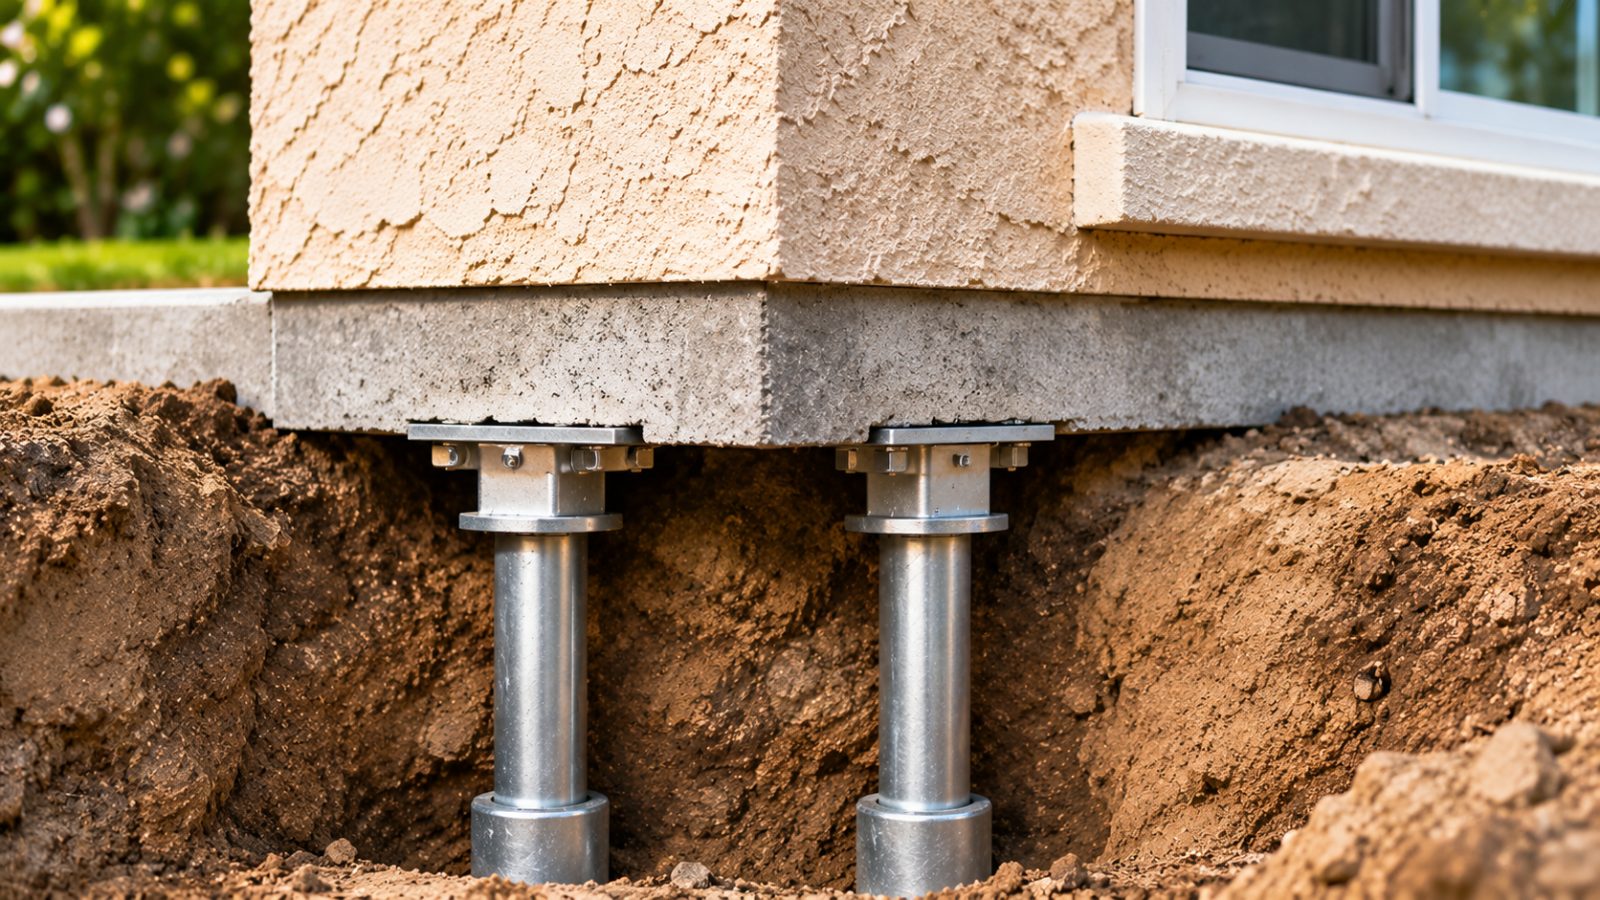
Settlement occurs when a foundation or its supporting ground moves downward. Uniform movement may cause few visible symptoms, while differential settlement can create distortion across the building. ## Why Floors Become Uneven Sloping floors may result from soil movement, deteriorated framing, altered supports, construction tolerances, or historical settlement. Determining the cause is essential because lifting the floor without addressing weak support may not provide a lasting correction.
Differential settlement happens when one part of a building moves more than another. This can produce diagonal cracking, uneven floors, and doors or windows that bind. We consider visible movement patterns and the foundation configuration. Additional measurements or engineering investigation may be needed to determine the extent and cause.
Homes with crawl spaces may have uneven floors because of damaged posts, beams, footings, or framing. Correcting these support conditions can sometimes improve floor elevations. Any lifting must be planned carefully to avoid damaging finishes, plumbing, and other connected systems.
Concrete slab movement may be related to supporting soil, moisture changes, or localized ground loss. A repair plan must distinguish between cosmetic surface irregularity and structural settlement. Stabilization, soil-related work, or other engineered measures may be considered depending on the findings.
Some projects involve carefully raising selected areas of a building. The amount of correction must be based on structural conditions and an appropriate plan. Full restoration to original elevations is not always possible or desirable, particularly in older homes with finishes and systems adapted to historical movement.
| Service | Estimated Cost | Average |
|---|---|---|
| Settlement evaluation | Scope-dependent estimate | Varies by investigation |
| Localized raised-floor leveling | Site-specific estimate | Varies by support condition |
| Slab settlement stabilization | Engineered estimate | Varies by method |
| Major house leveling | Detailed project estimate | Varies by structure and lift |
Leveling costs depend on the foundation system, amount of movement, structural condition, access, engineering, and potential damage to connected finishes and utilities.

We prioritize correcting inadequate support rather than promising perfectly level floors.
We consider historical movement and the potential effects of lifting on an existing structure.
We explain when monitoring, additional investigation, stabilization, or leveling may be appropriate.
Tell us where your floors are uneven and when you first noticed the change.
Free — no obligations
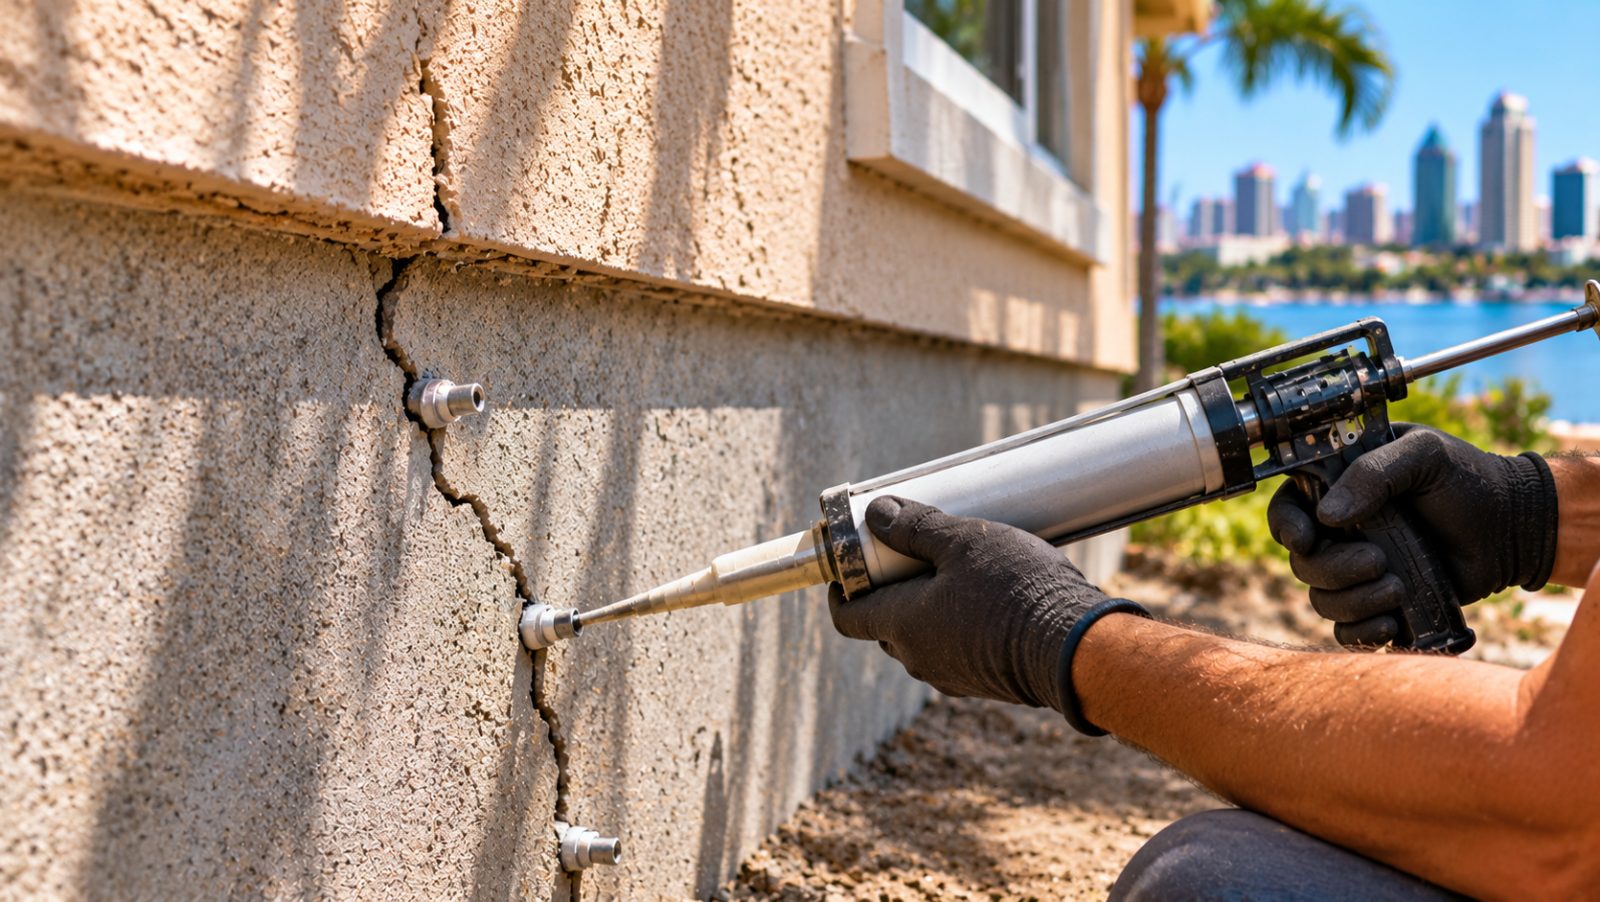
We discuss uneven floors, cracks, sticking doors, and how long the symptoms have been present.
Accessible foundation and framing conditions are reviewed, with additional measurements or engineering as required.
We establish whether the priority is stabilization, limited elevation correction, or a more involved repair.
Repairs and any controlled lifting follow the project requirements.
We explain any expected residual slope, finish repairs, or monitoring recommendations.